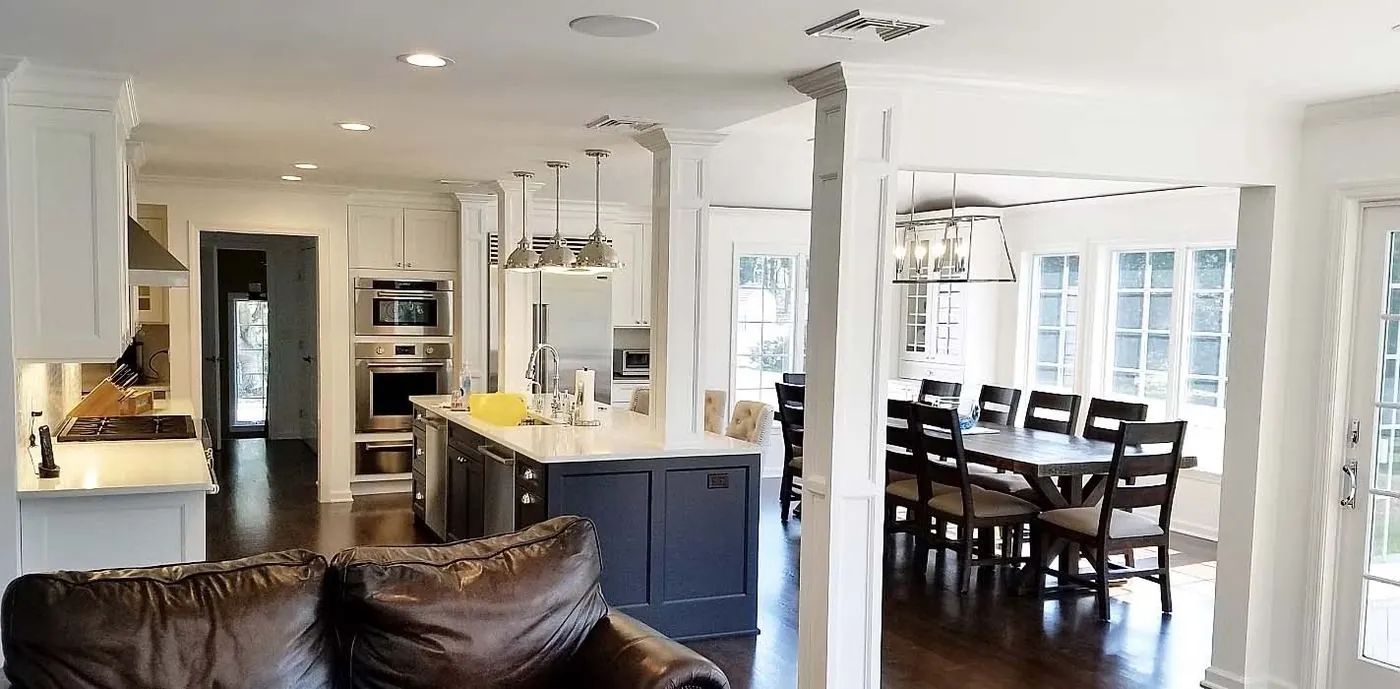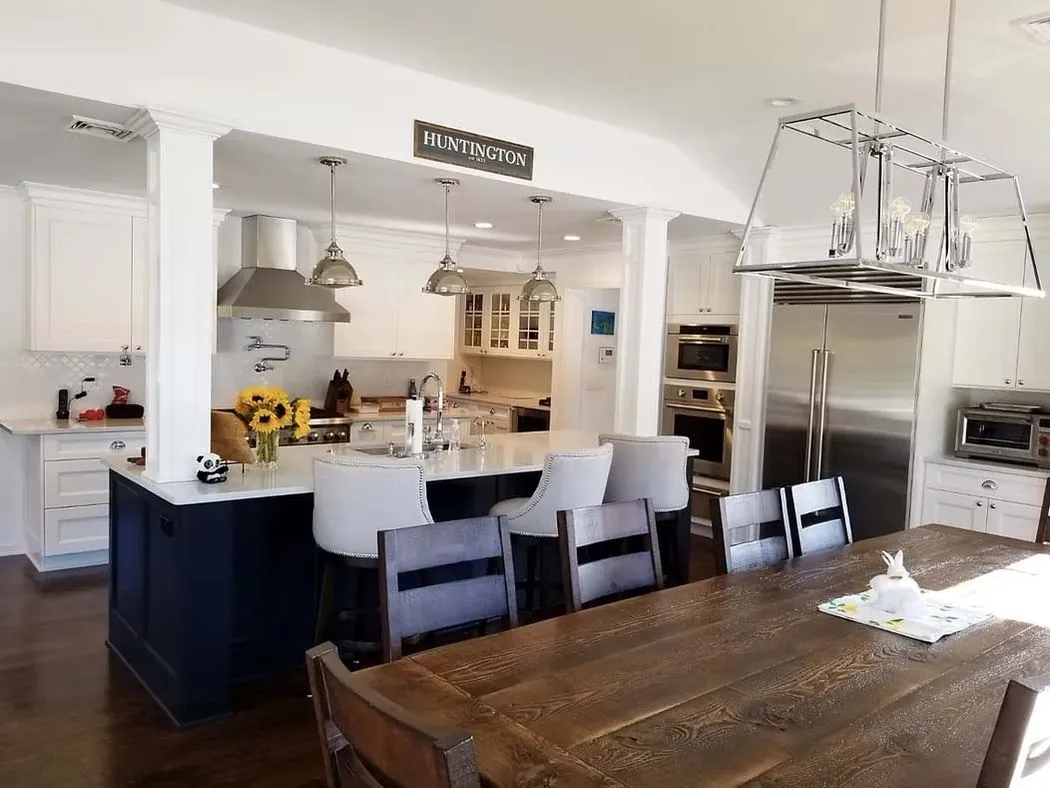
Renovated kitchen with a dark island, white cabinetry, and a wood dining table by IBD Construction

Kitchens & Bathrooms

The two rooms that decide a house.

We bring your vision to life with beautiful, efficient layouts and quality finishes that add value and style. Plumbing, electrical, cabinetry, tile, and paint, one team, one schedule.

What we build

What we build in kitchens and baths.

A kitchen or bath is a small room with every trade in it. We sequence them so the job moves: rough plumbing and electrical, inspections, cabinetry, counters, tile, fixtures, paint. You see one team and one point of contact the whole way.

  • Layout and island planning before anything is ordered
  • Plumbing, electrical, tile, and carpentry by one team
  • Permits and inspections coordinated with your town
  • Finishes chosen with you, installed to the drawing
Full kitchen remodels

New layout, cabinetry, counters, lighting, and flooring, down to the studs when needed.

Bathroom remodels

From a refresh to a full gut: tile showers, vanities, fixtures, ventilation.

Islands and layout changes

Opening walls, moving plumbing, adding an island with seating and storage.

Finishes and fixtures

Cabinet hardware, lighting, backsplash, and the details that make the room.

Recent work

From the job site to finished.

A few of the projects IBD has built across Long Island.
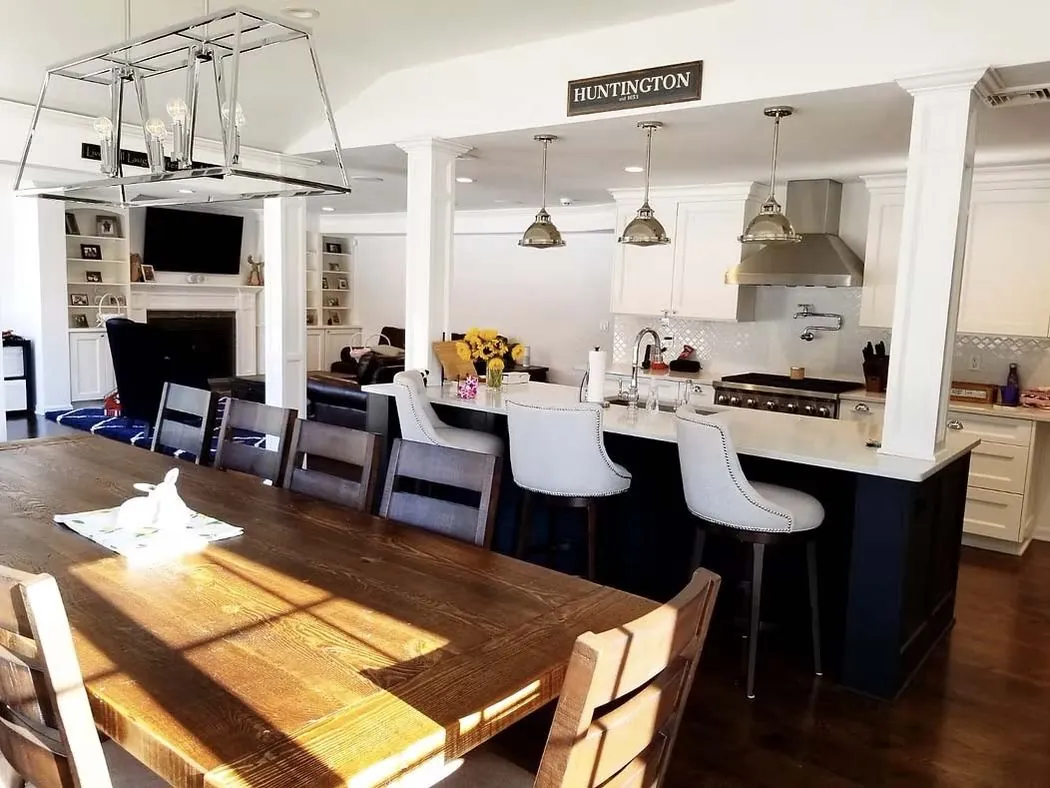
Kitchen remodel with island and dining area
The same kitchen, second view
White cabinetry, island, and dark hardwood floors
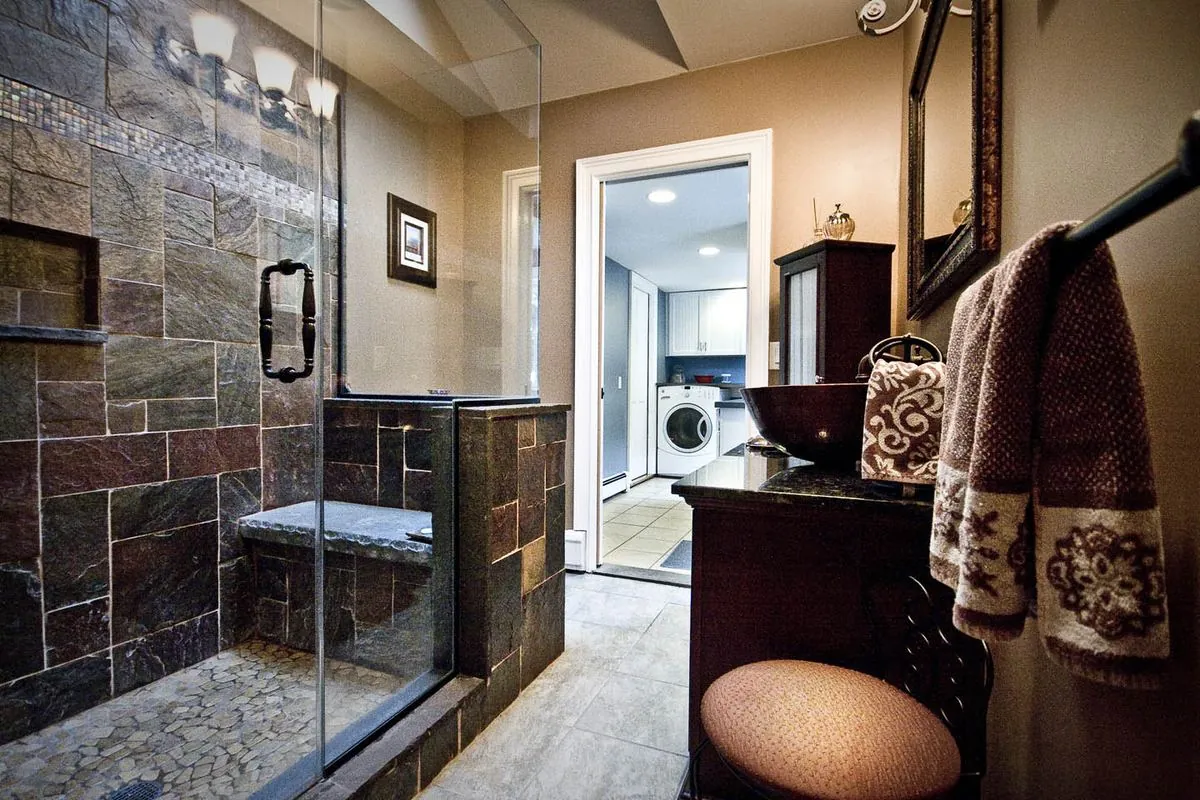
Tiled walk-in shower with frameless glass
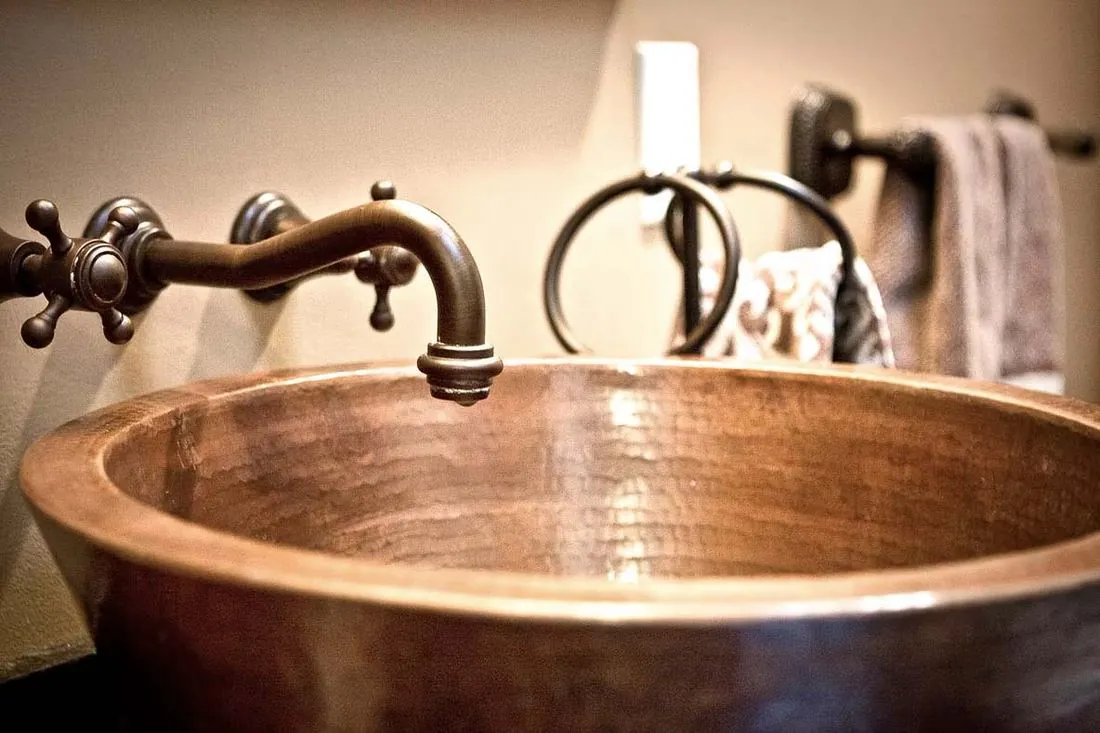
Hammered copper sink, wall-mount faucet
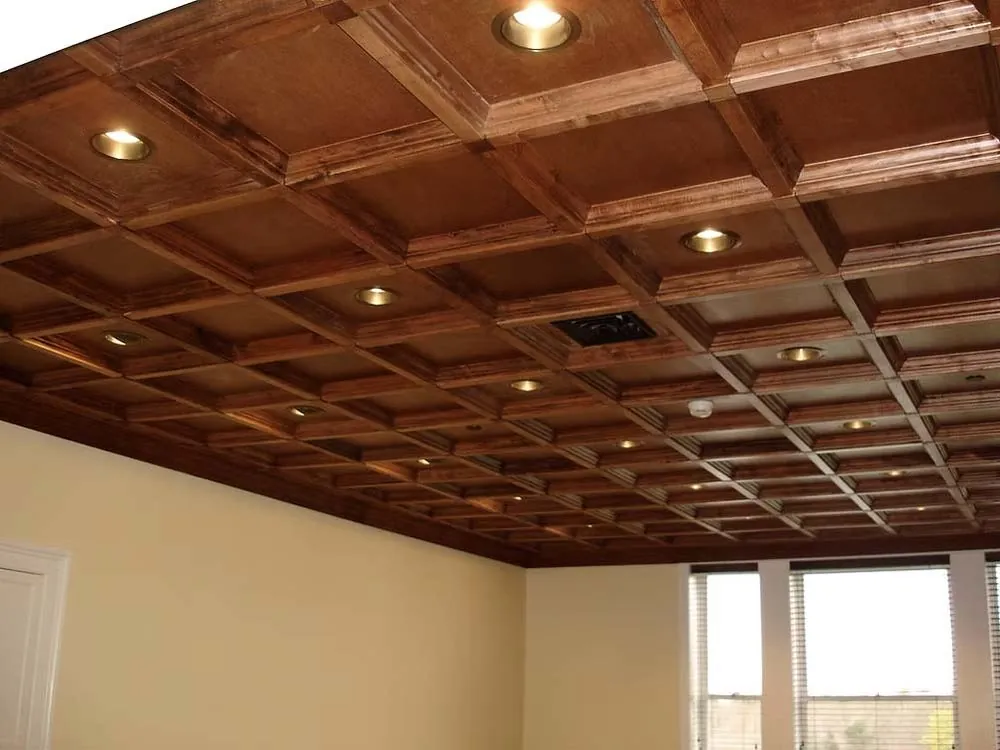
Coffered ceiling with recessed lighting
Before you call

Frequently asked questions.

Straight answers to the questions this kind of project starts with.

How long does a kitchen remodel take?
A kitchen with no layout changes typically runs a few weeks once cabinets arrive. Moving walls or plumbing adds time for permits and inspections. You get a schedule with the estimate.
Can you work from my designer's plans?
Yes. We build from your architect's or kitchen designer's drawings, and we can help plan the layout if you are starting from scratch.
Do you handle plumbing and electrical?
Yes. Rough-in, inspections, and finish connections are part of the job, coordinated with your town.
Will I have a working kitchen during the remodel?
Not in the room itself. We help you set up a temporary kitchen elsewhere in the house and keep the schedule tight so the gap is short.

Thinking about it? Start with a walkthrough.

Get an estimate